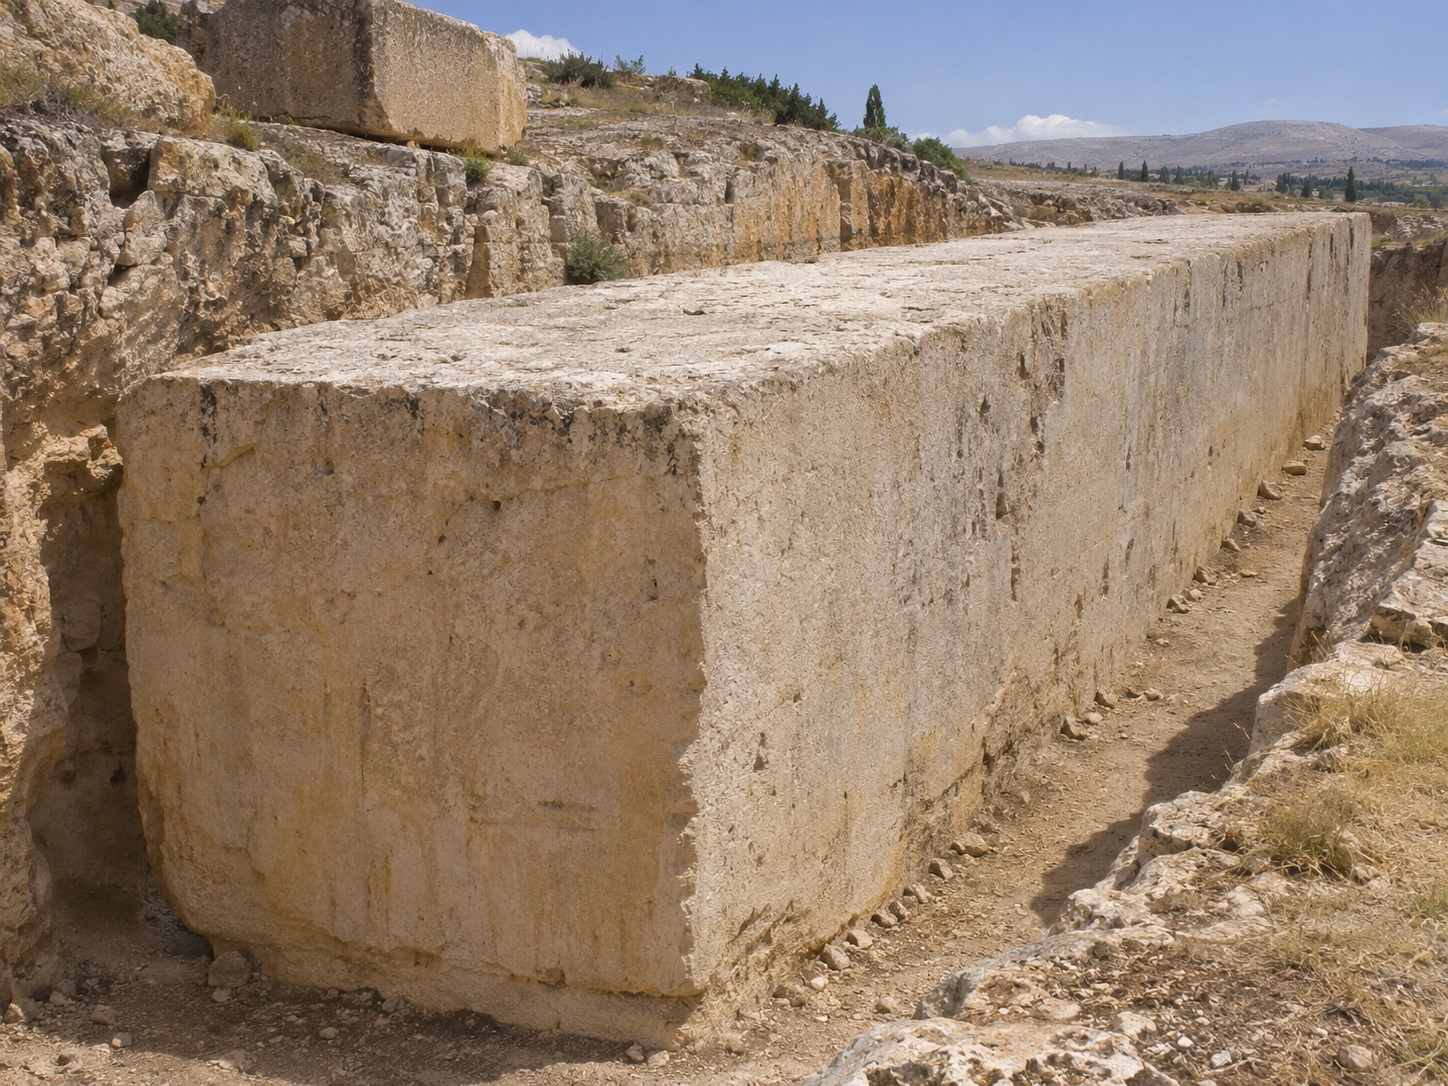
In 2014, a Lebanese-German team excavating a limestone quarry at Baalbek found a block almost twenty metres long. It lay beside and below a stone that had been visible for generations, Hajjar al-Hibla, the Stone of the Pregnant Woman. The newly exposed block was wider and heavier. The excavation team estimated its mass at about 1,650 tonnes. It was still in the quarry.
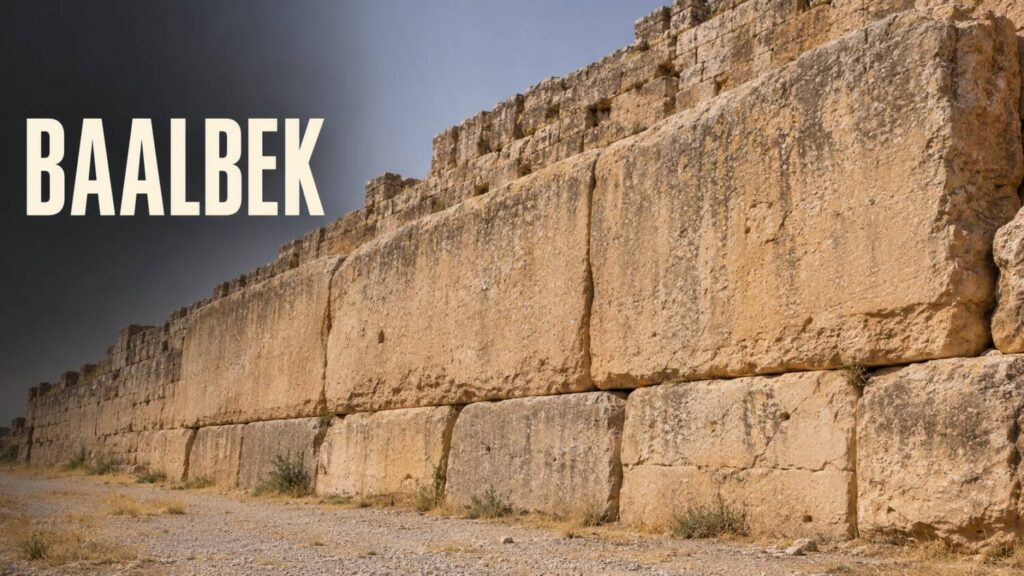
About a kilometre away, three other limestone blocks of similar length sit end to end in the west wall of the platform associated with Baalbek’s Temple of Jupiter. These are the Trilithon. Comparing the quarry blocks with the ones in the wall shows how much the builders accomplished and where the evidence for their method runs out.
The blocks left in the quarry
The German Archaeological Institute’s excavation report gives the 2014 block’s dimensions as 19.6 metres long, 6 metres wide and 5.6 metres high. One end had already been smoothed. The team also recorded traces of work on a long side, which suggested the block was meant to be taken out at roughly that size.
The older, visible block tells a different part of the story. In its report on the 2014 excavation, the excavation team reported poorer stone at one corner of Hajjar al-Hibla and a natural crack that could have caused it to break in transit. That gave the team a reason to think it had been left behind. The fate of the larger block remains less clear. Continued excavation also found smaller unfinished blocks and cut channels around them, traces of the ordinary quarry work that went on beside the giants.
The three stones in the wall
The Trilithon sits above a lower course of large blocks. In a 1977 study, archaeologist Jean-Pierre Adam recorded lengths of 19.6, 19.3 and 19.1 metres. He estimated their average mass at about 800 tonnes. The German Archaeological Institute report gives a higher estimate of roughly 1,000 tonnes apiece. Both figures are estimates based on the size of the stones. The longest is the same length as the block uncovered in 2014. The quarry block’s much greater width and height explain the difference in estimated weight.
The wall belongs to a sanctuary built in stages. A study by Andreas Kropp and Daniel Lohmann identifies the remains of an earlier platform beneath the standing columns. The masonry visible around the temple records more than one building phase.
How the stones could have moved
Adam proposed that crews could haul each block with ropes, pulleys and capstans, the upright winches that workers turn by pushing on bars. His model used the level of the quarry and a prepared approach to bring the blocks to the wall at their intended height. He then considered how workers could slide the stone off its transport supports and onto the course below. It is a reconstruction based on the site’s topography and the forces involved. The excavation team identified possible winch wear on a smaller block in the quarry. That trace gives some support to the use of winches at Baalbek, while the layout of machinery in Adam’s model remains hypothetical.
At the west wall, the last part of the job is still visible. Three blocks had to arrive in sequence and come to rest in line, one beside the next. The quarry preserves the marks left while the stone was being cut. The joints in the platform show how precisely the crews finished the work. The approach between those two places is where much of the method remains to be worked out.